Shenley Road, Camberwell
£1,495,000
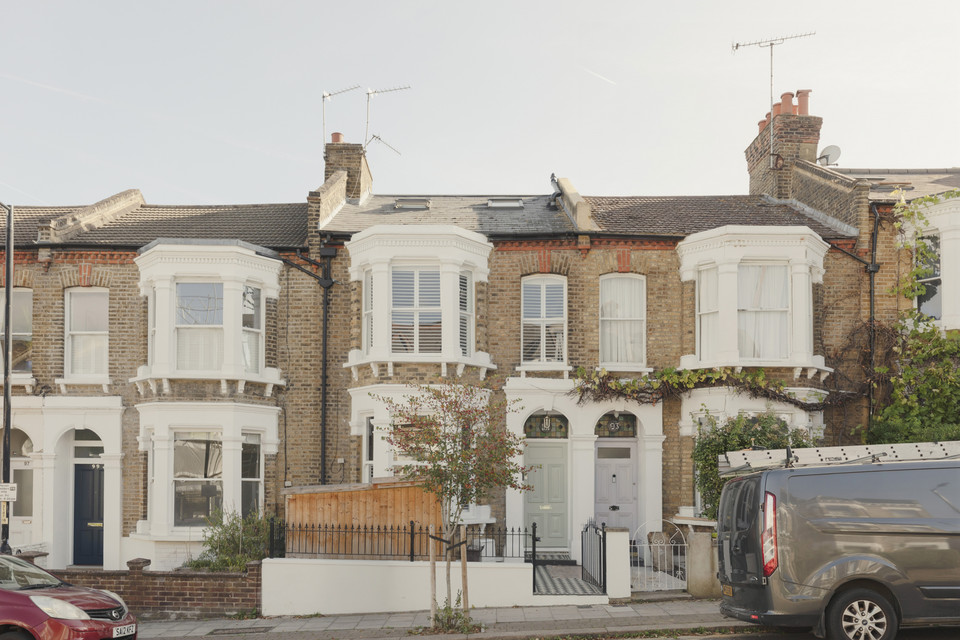
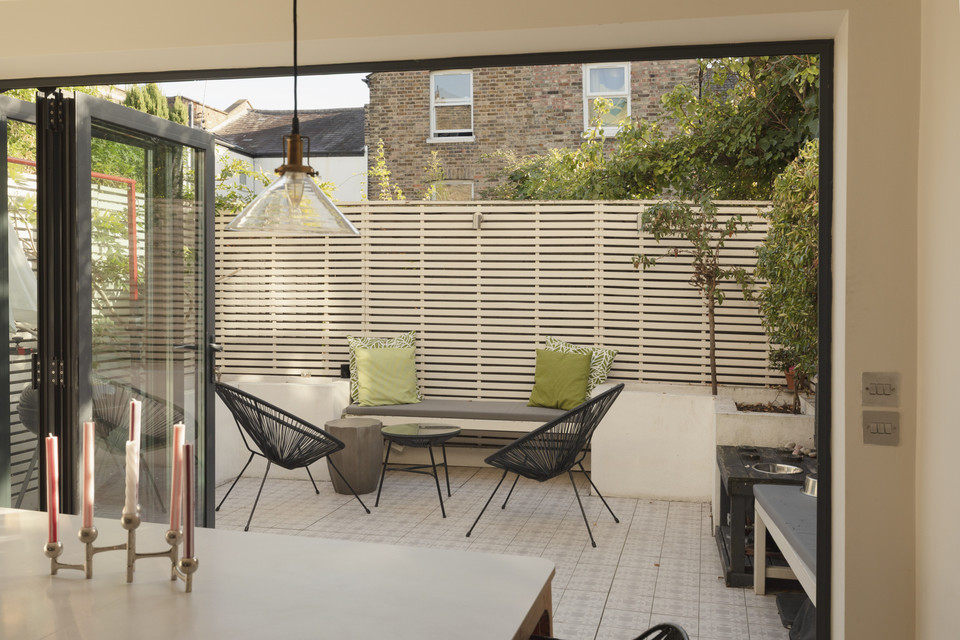
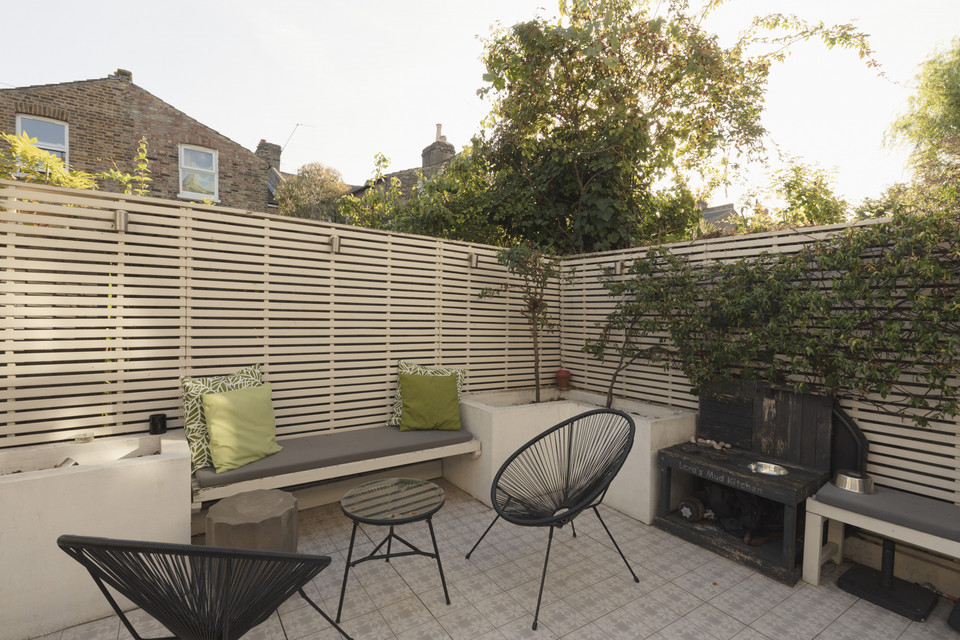
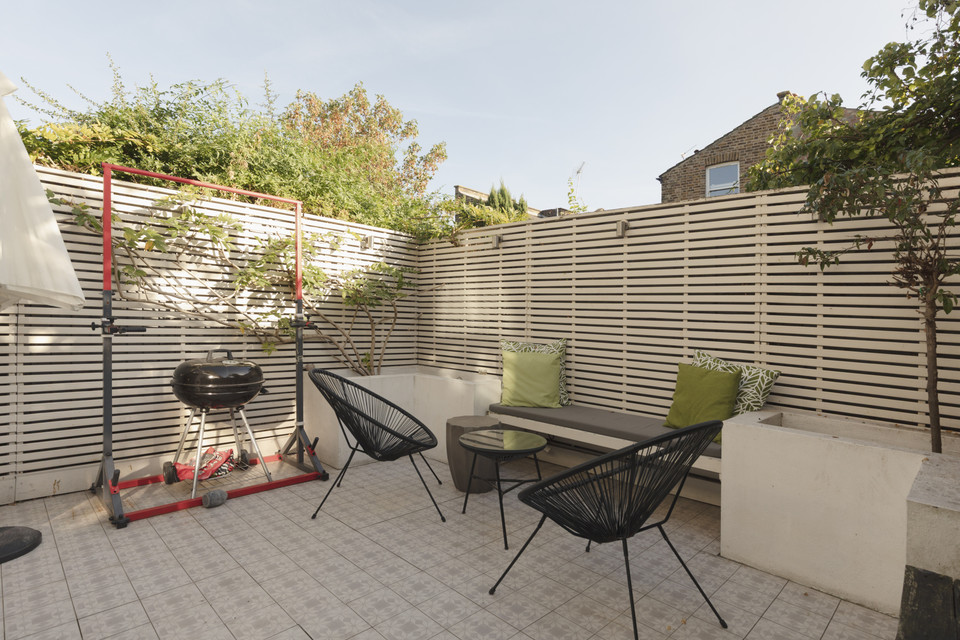
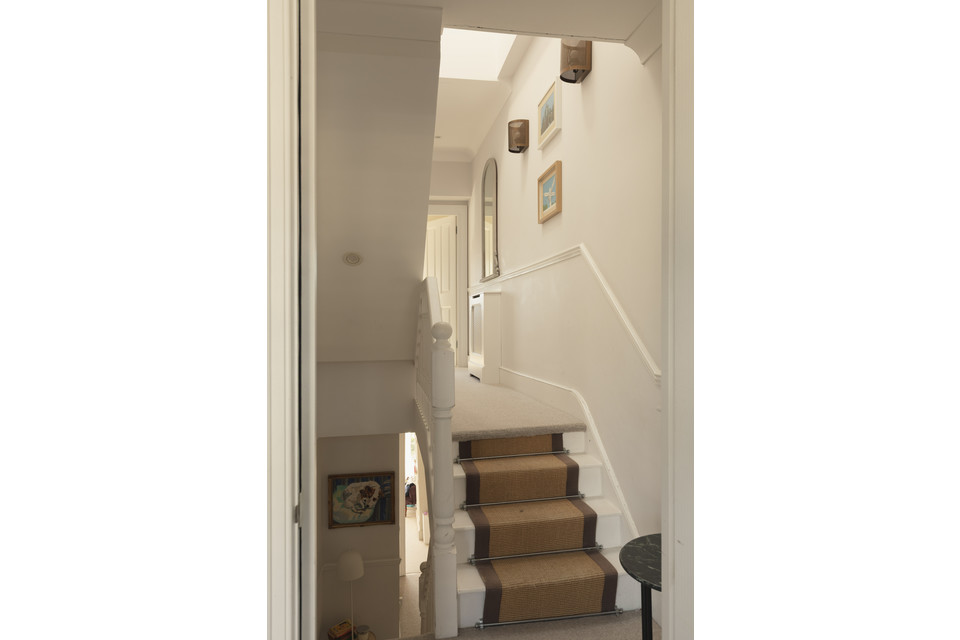
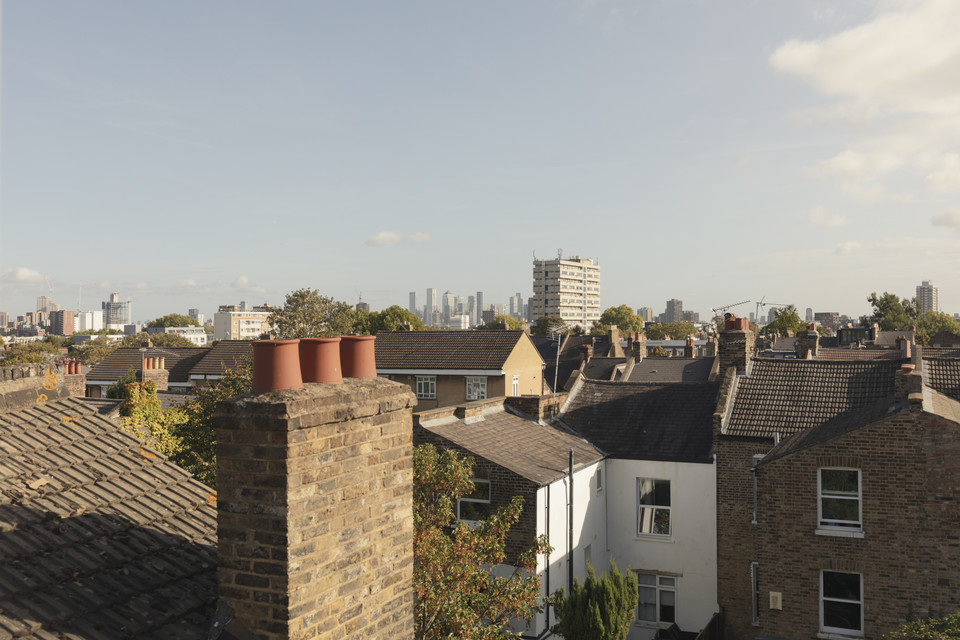
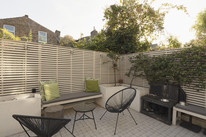
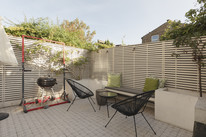
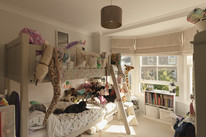
Bright and optimised Victorian mid-terrace house on lovely high ground, delivered over three floors. Find five bedrooms (four doubles, one single), three bathrooms, and bright and generous reception spaces - which include a dreamy kitchen/dining room onto your east-facing, low-maintenance city-style garden. You also have a downstairs w.c. and a dedicated utility area.
Your new house is located on an oft-requested, quiet and tree-lined ‘Lyndhurst toast-rack’ street, set between Denmark Hill and Peckham Rye stations (both Fare Zone 2); each reached by foot in 10 minutes. Permit-parking is available on-street.
Your front garden has a built-in timber bike store which can happily house a cargo bike.
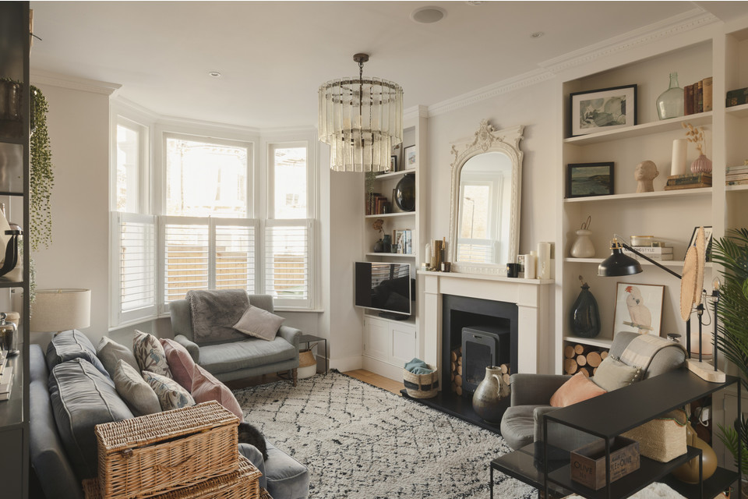
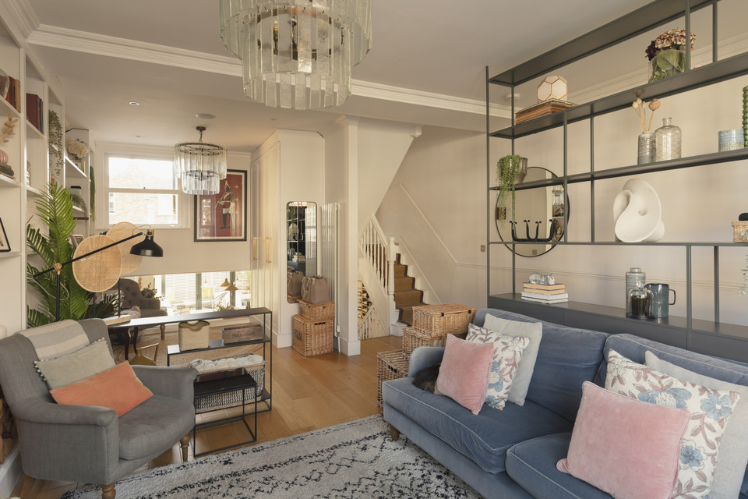
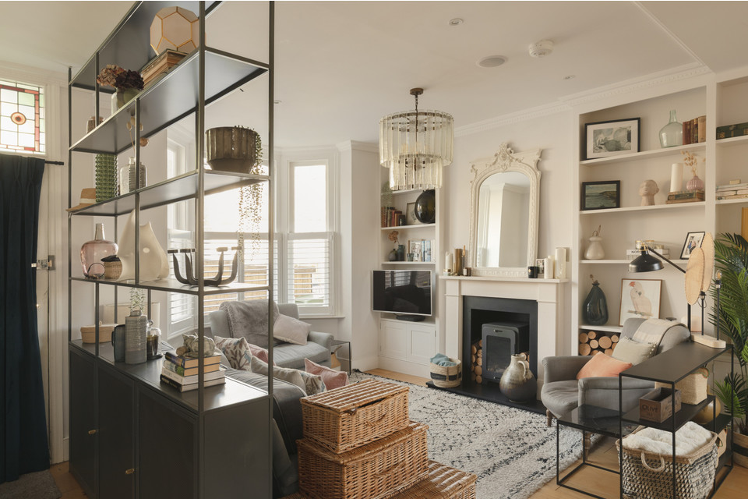
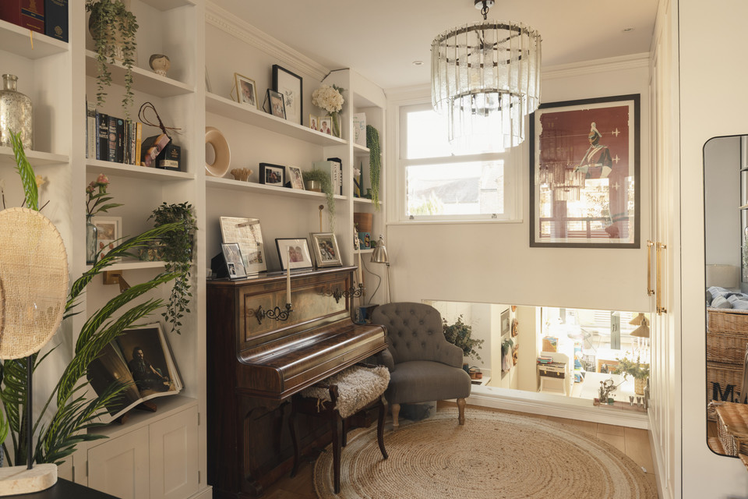
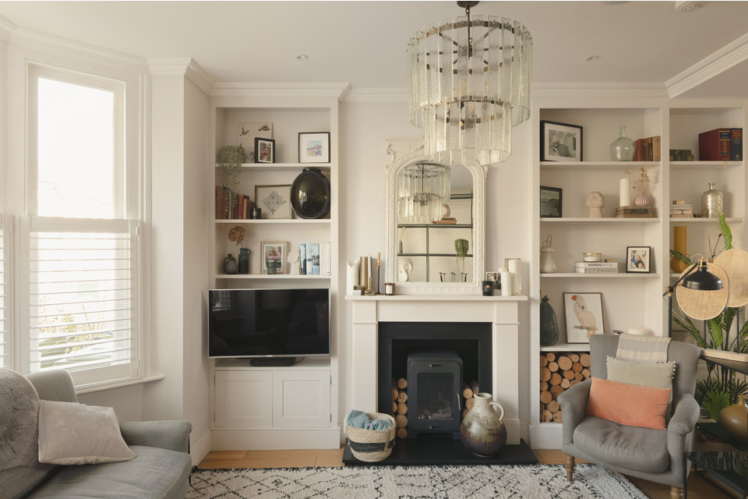
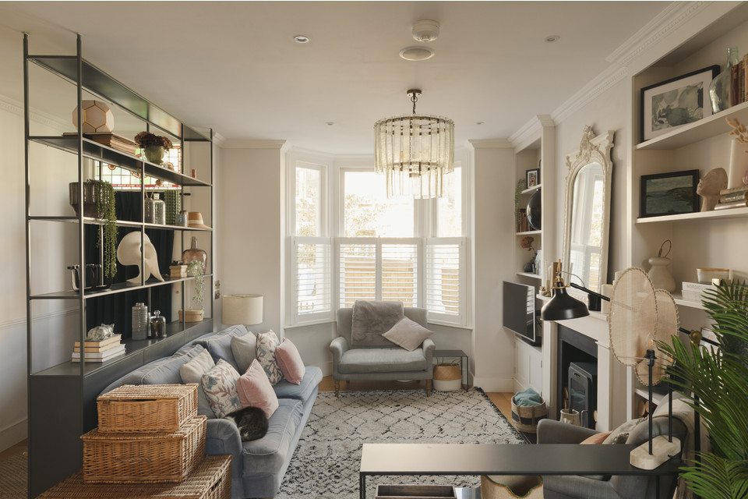
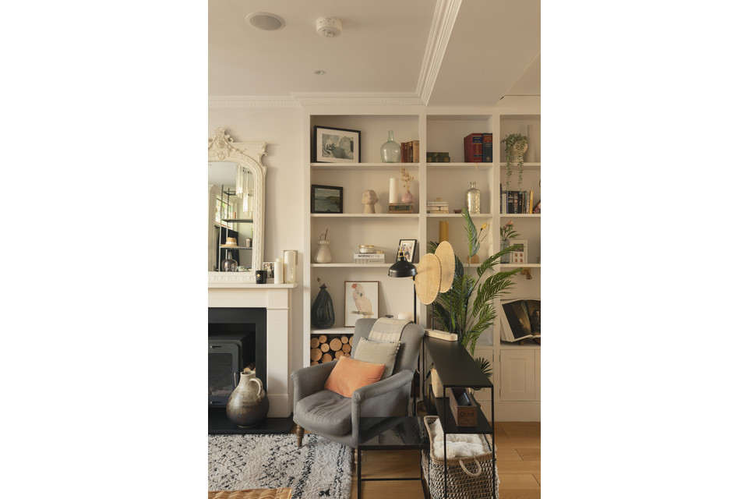
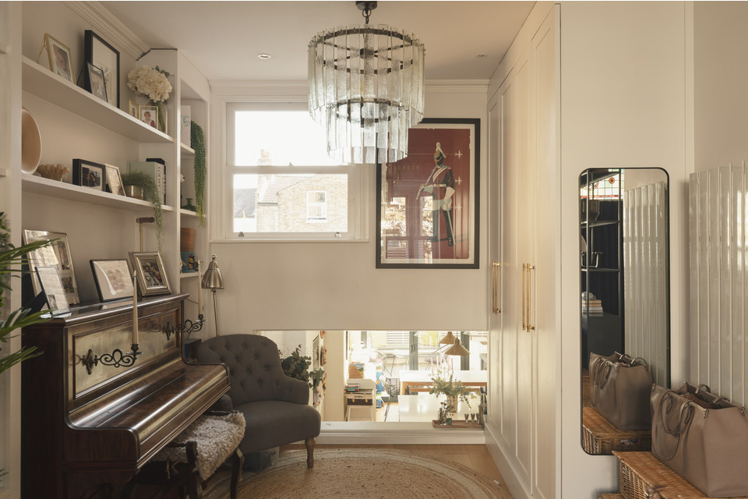
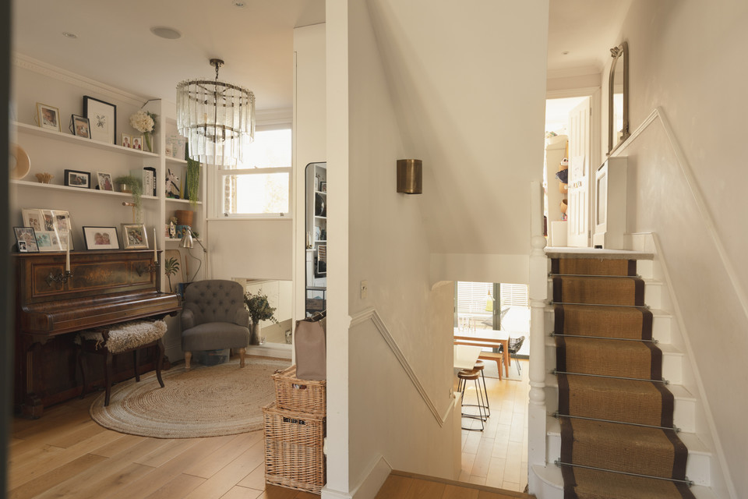
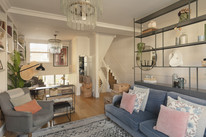
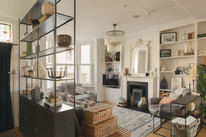
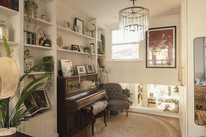
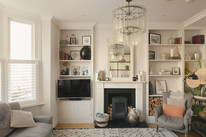
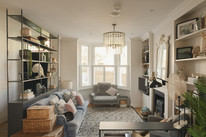
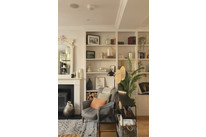
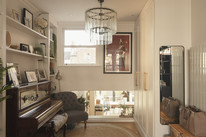
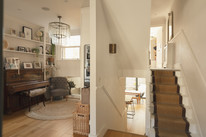
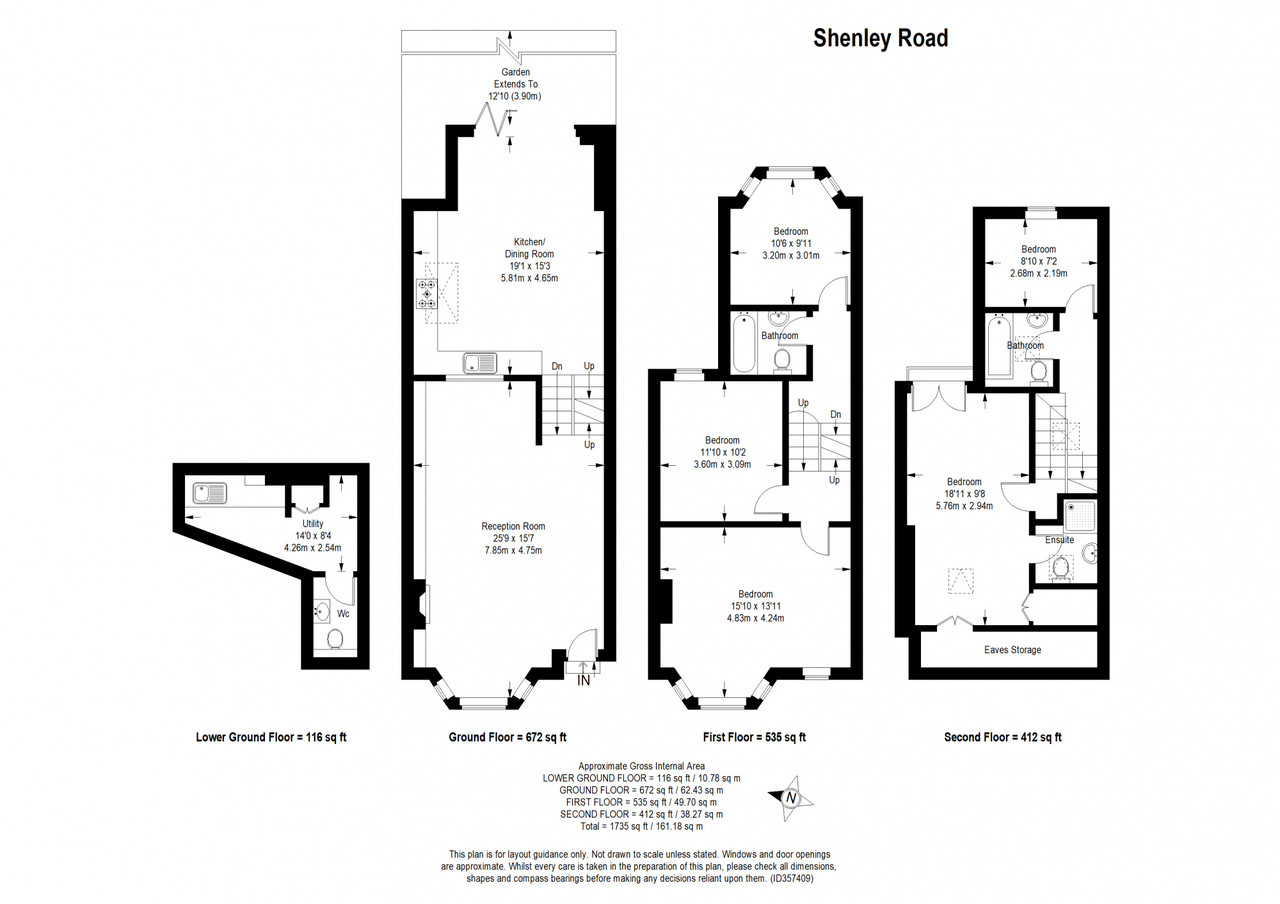
Up the tiled path and in your front door and a warm and generous welcome lies in store, with an opened-up double reception room, running over 25 feet and with a cool glazed panel onto your kitchen/diner set at a lower level to the back of the house. This is a notably delightful formal through-room, with engineered oak to the floor, built-in storage (bespoke cupboards and shelving to the alcoved wall), custom-made shutters to the lower panes of your big front bay, and a smart fireplace.
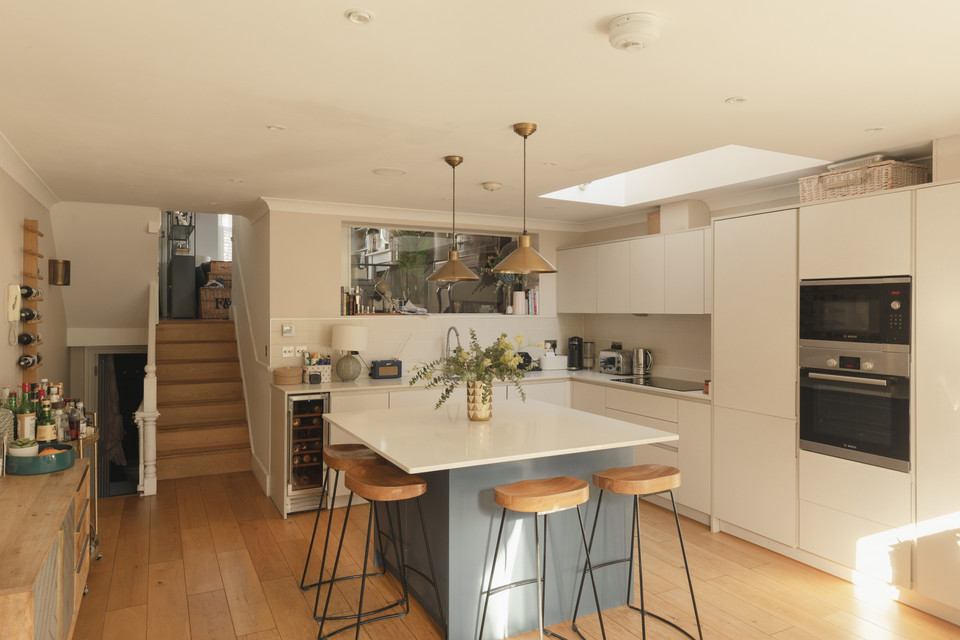
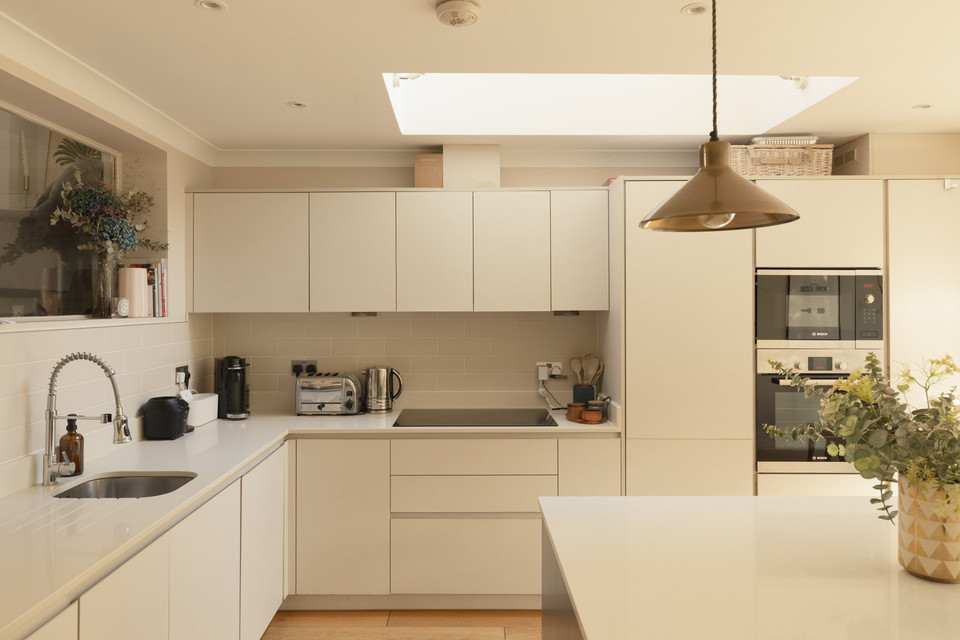
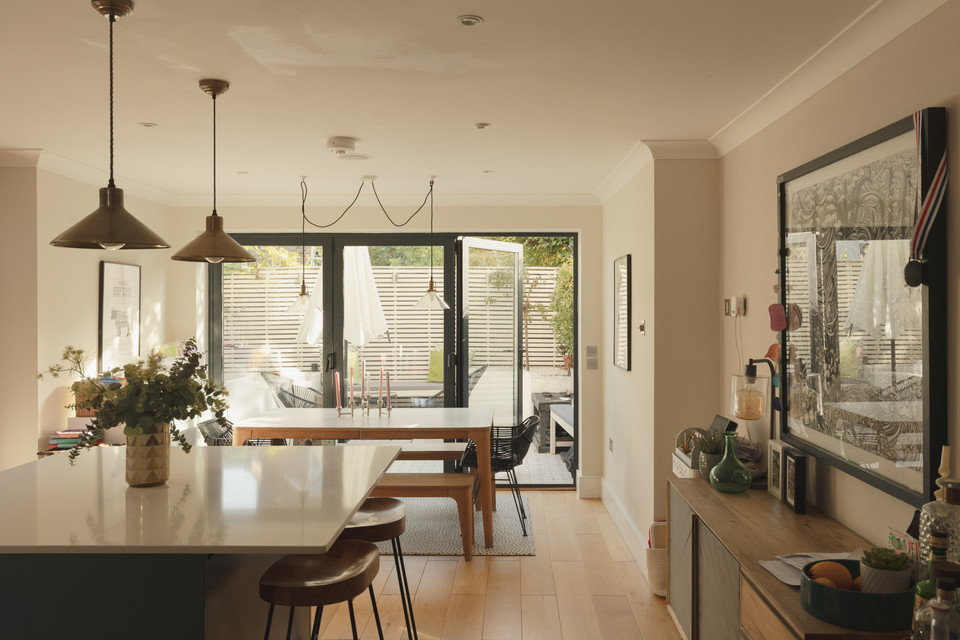
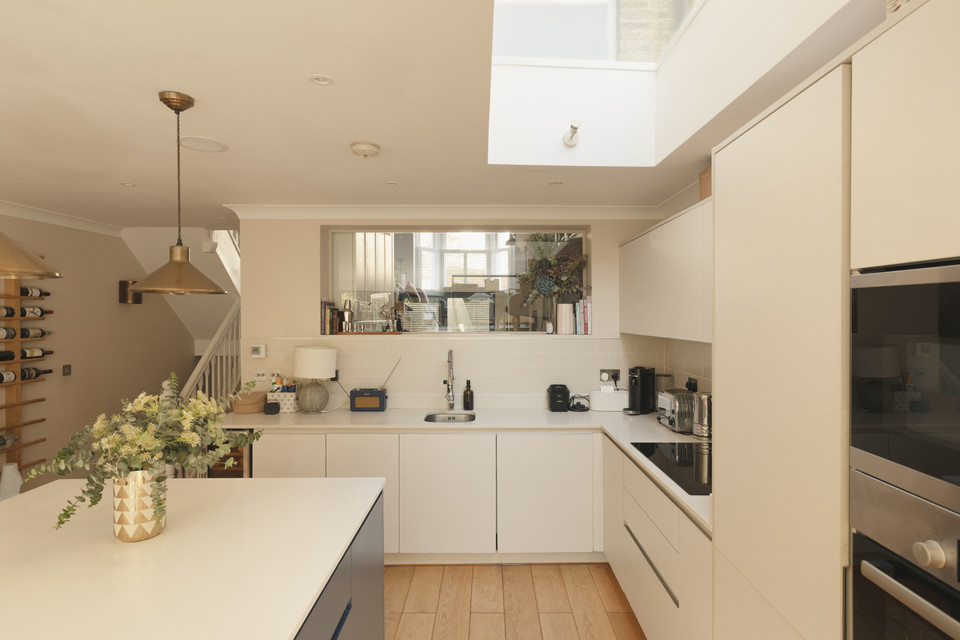
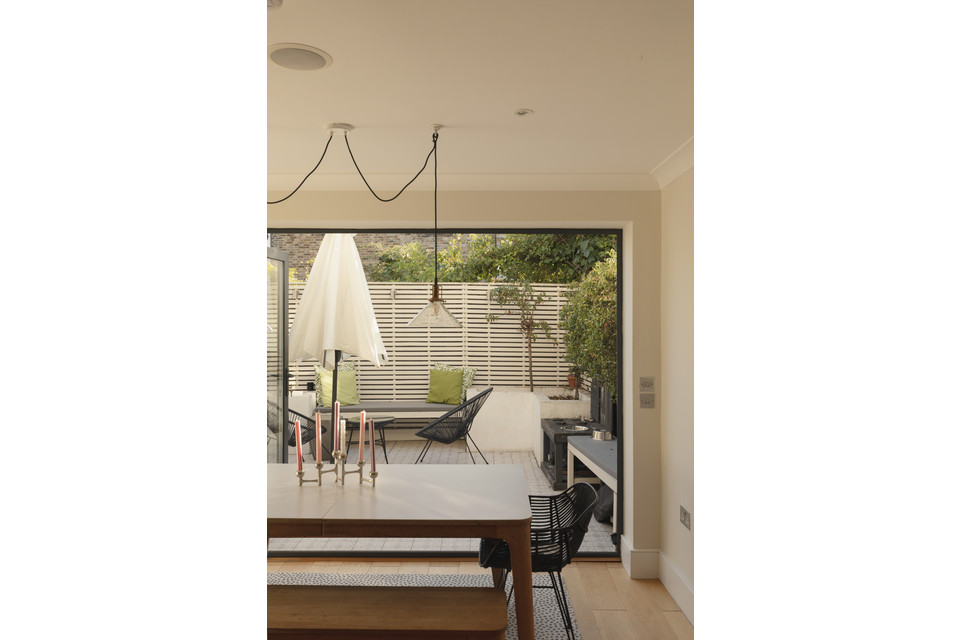
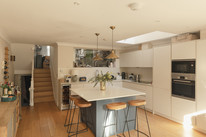
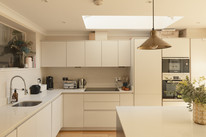
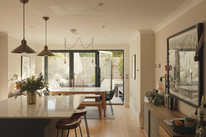
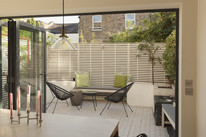
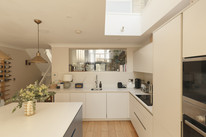
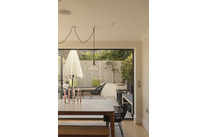
Down a few stairs and you land in your kitchen/diner. A wonderful space for day to day life through to entertaining a throng. This runs 19 feet to forever-on-trend folding doors to the garden. Your fitted kitchen is a timeless modern one with stone counters and integrated appliances. Down a few stairs for your guest loo and plumbed utility area.
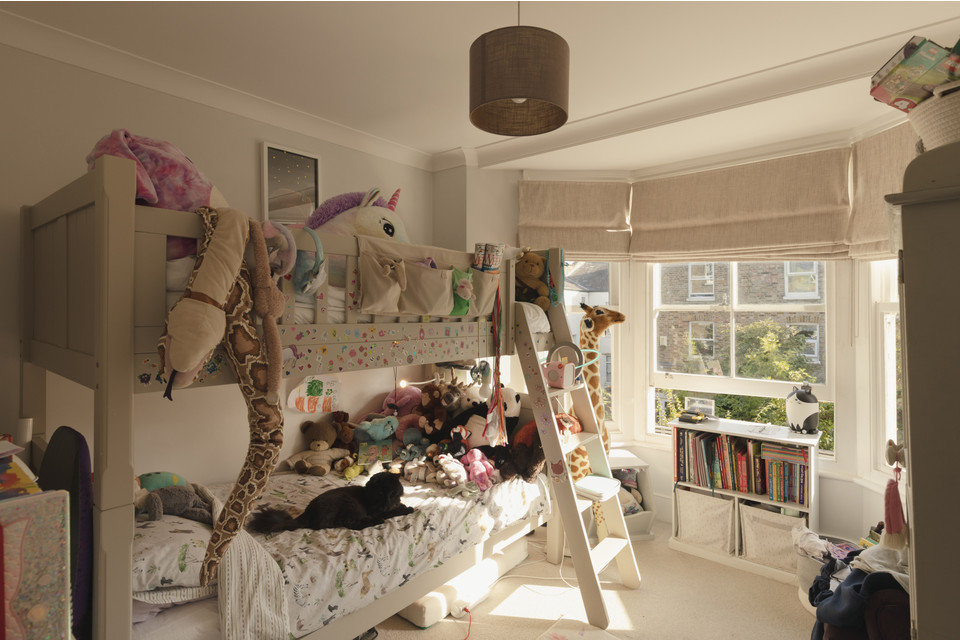
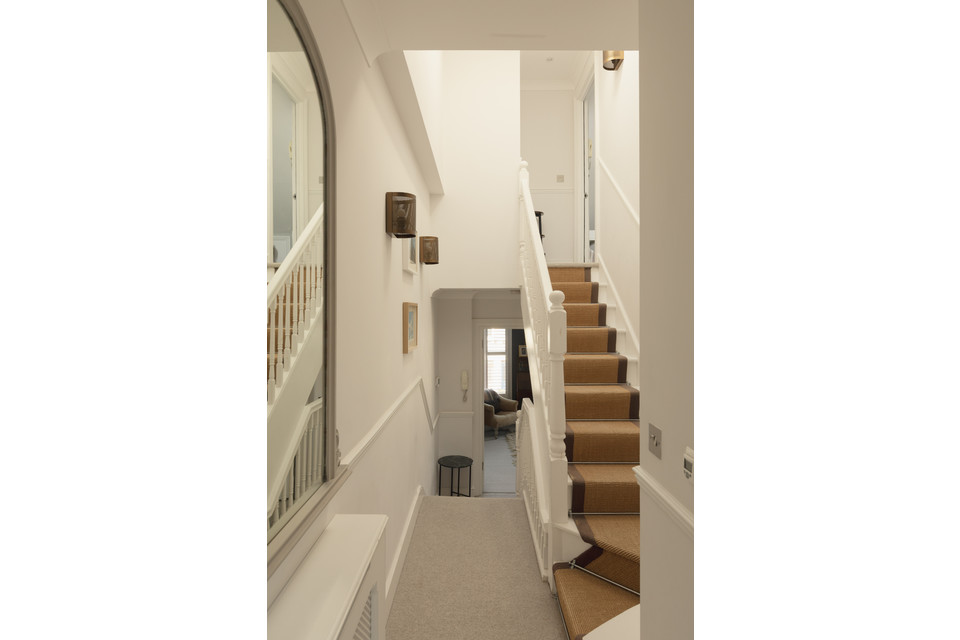
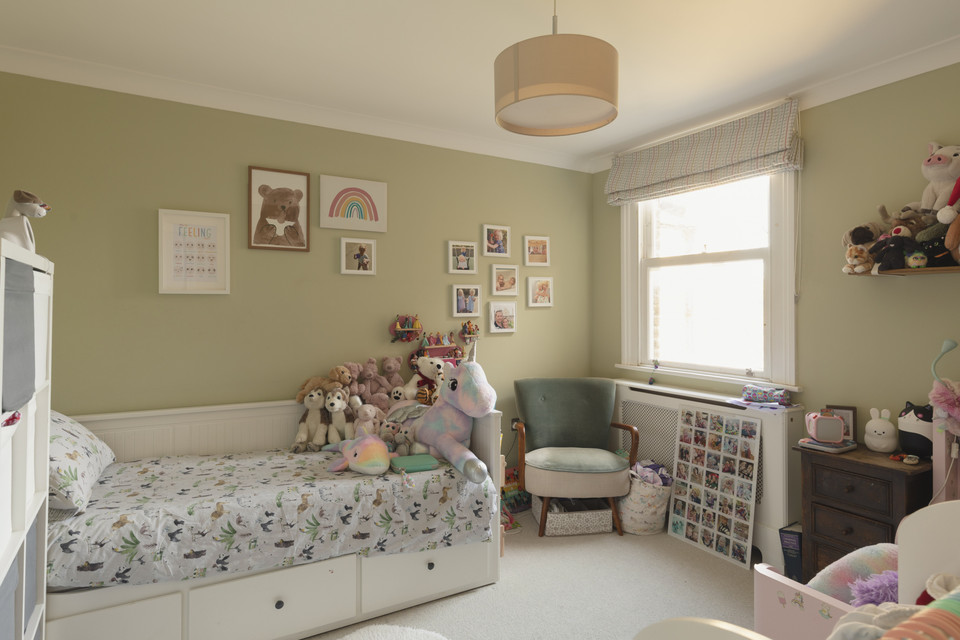
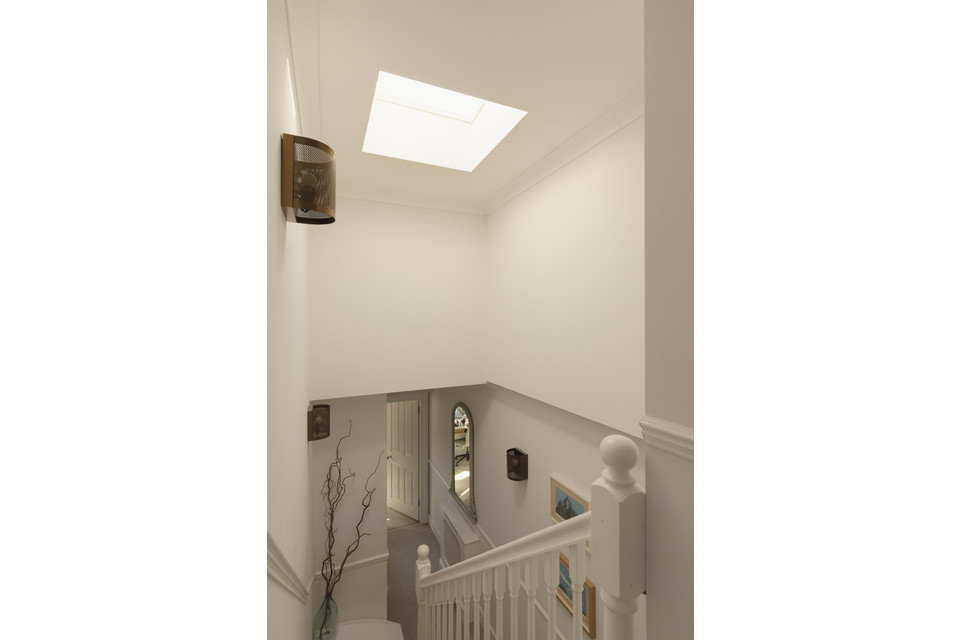
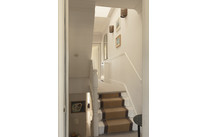
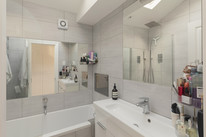
Up to the first floor and from the half-landing you have a double bedroom of over 10 feet by nearly 10 feet, with a bay window to garden vistas. Next door is a neat modern bathroom.
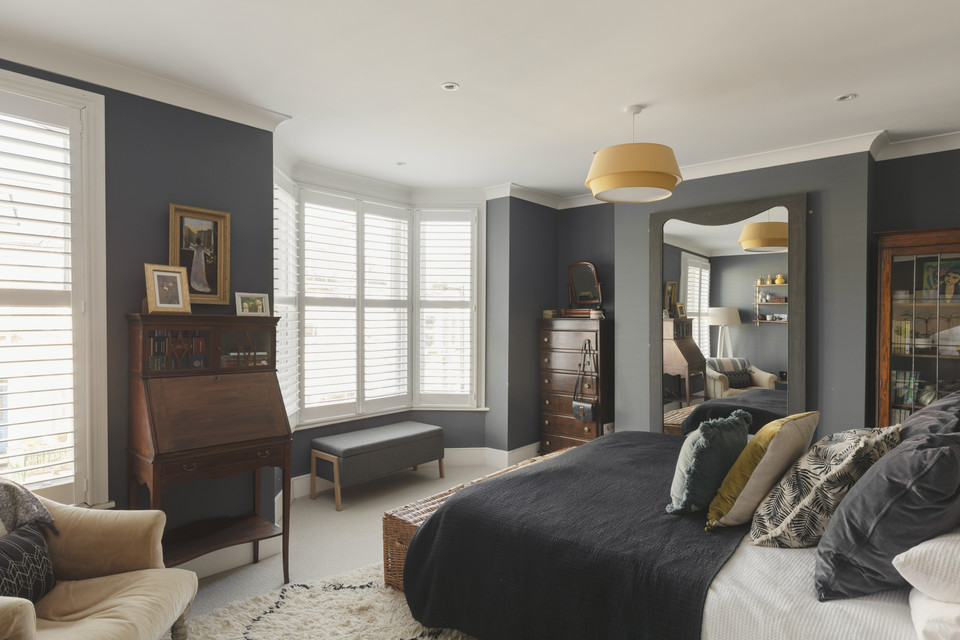
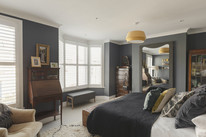
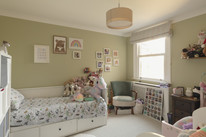
From the main landing you have another carpeted double bedroom to your right (this is over 10 feet by nearly 12 feet), then your principal bedroom spans the entire width of the house (it is nearly 14 feet by nearly 16). Custom-made shutters grace all your sash windows in this room.
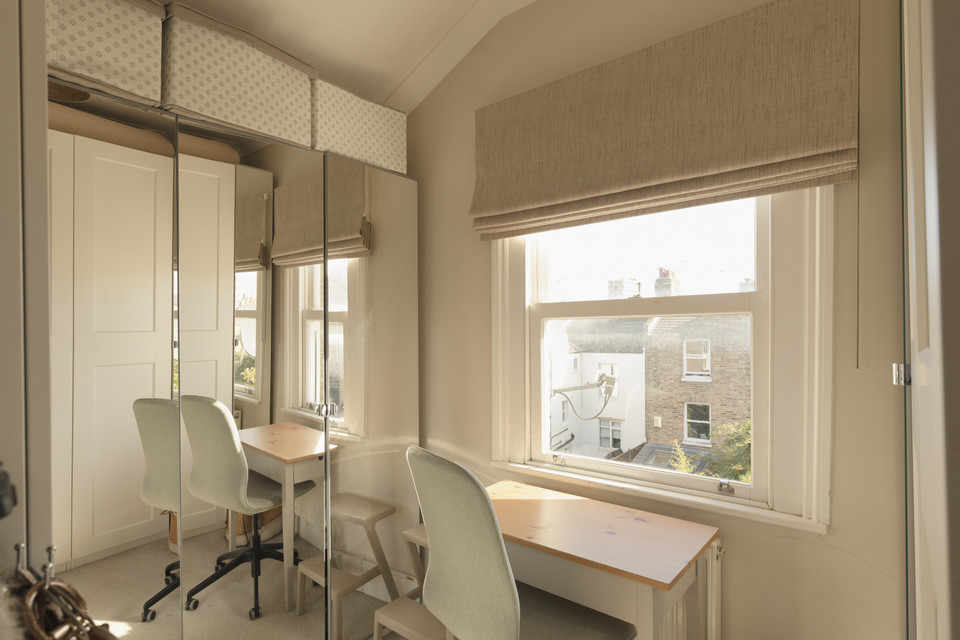
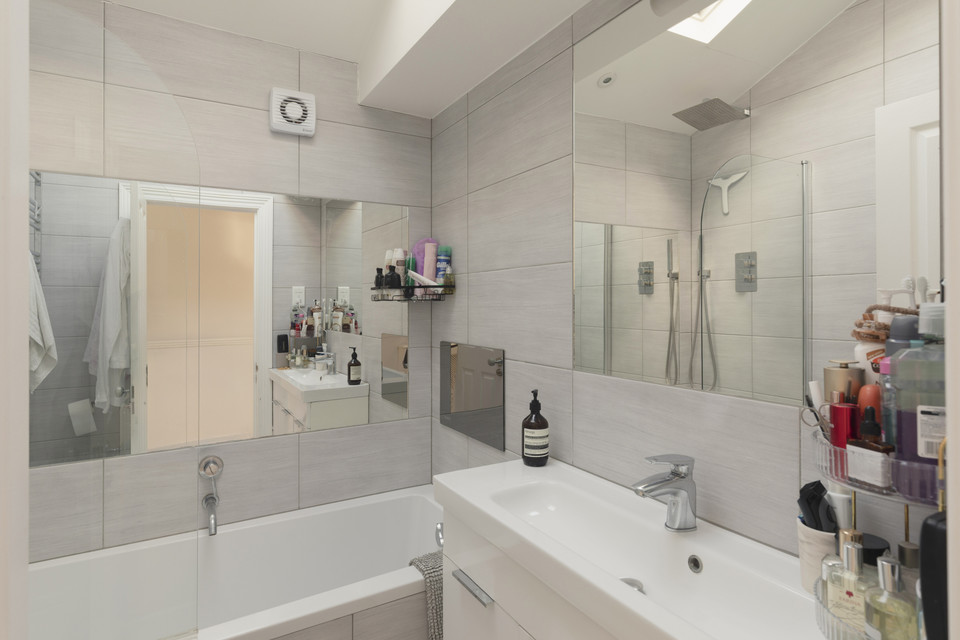
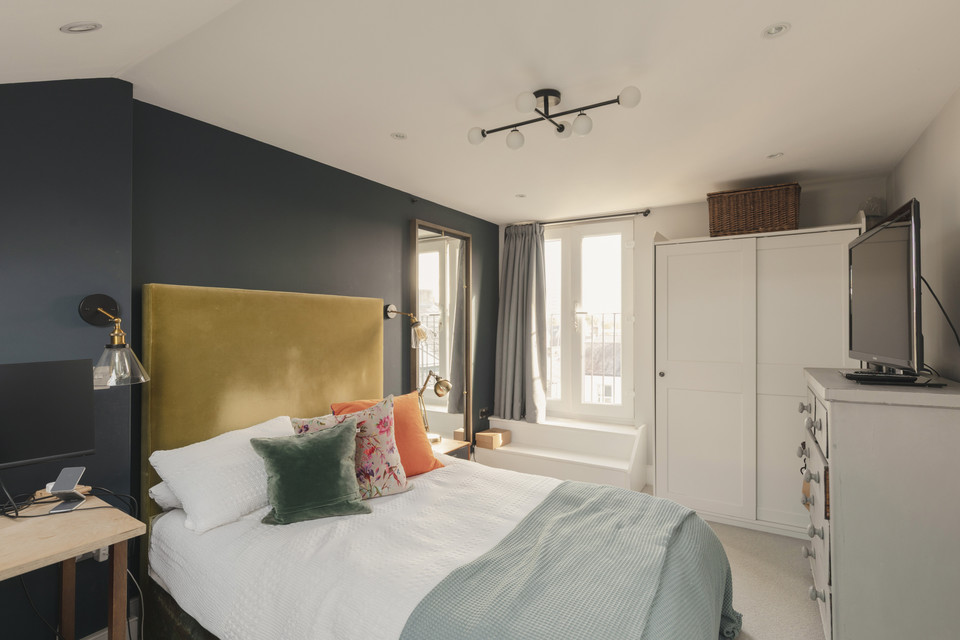
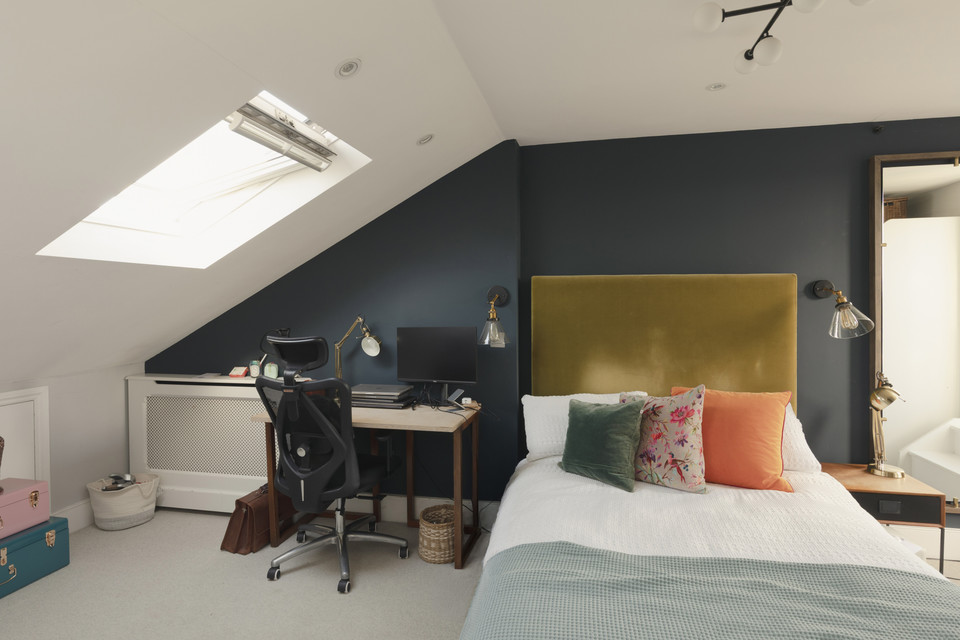
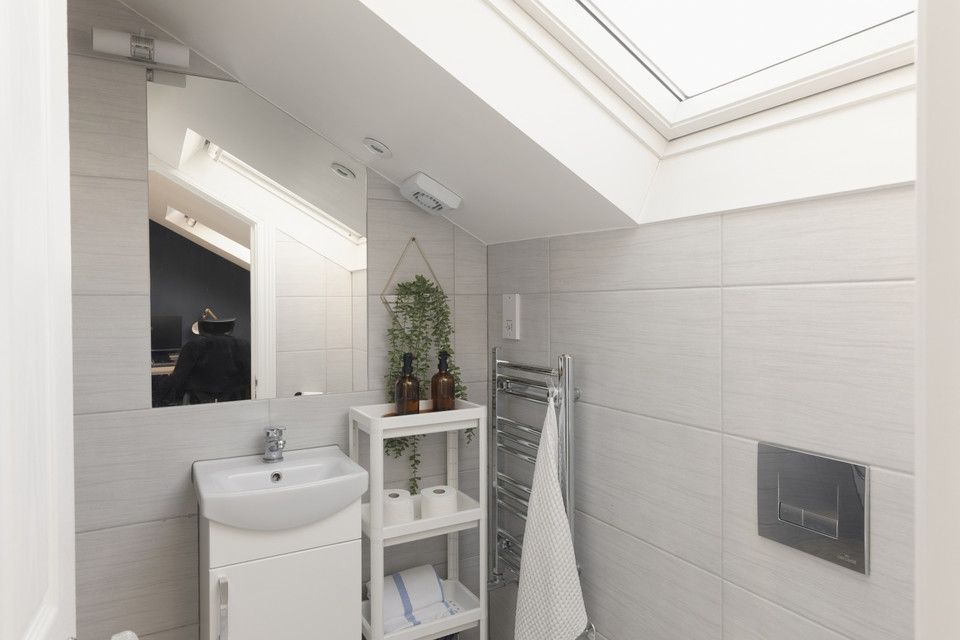
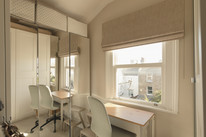
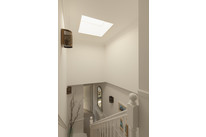
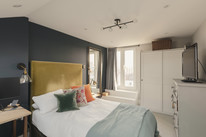
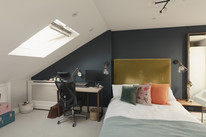
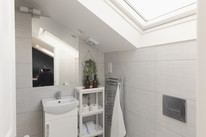
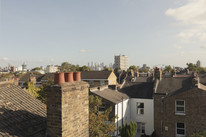
Your second floor hosts another bedroom (this time a big single which is currently enjoyed as a dressing room - it could equally make a fab home office) and another modern bathroom, then you have a master suite at the top of the house: a large bedroom with a tidy skylit en suite shower room, lots of accessible eaves storage, and a Juliet balcony.
Kids or they are on the horizon? Local provision for little ones includes Lyndhurst, The Belham, Bellenden and Dog Kennel Hill (primaries), and The Villa Nursery and Pre-Prep. School on Lyndhurst Grove (2-7).
Local green spaces? Include Warwick, Lucas and Lettsom Gardens, plus Peckham Rye Park and Common, and Ruskin Park.
Good to know bus routes from Peckham Road include the 436 (Paddington and Victoria), the 12 (Oxford Circus) and the 171 (Holborn).
Local eating and drinking establishments of note include Veraison Wines, Little Cellars, Theo's, The Camberwell Arms, The Kerfield Arms, Hermits Cave and Silk Road (SE5), and Ganapati, Artusi, Forza Wine, Pizza Nerds, The Montpelier and The Begging Bowl (SE15). TOAD bakery and South London Louie are also blissfully local to you, near South London Gallery.
In the warm months, Rye Lane’s rooftop bars are the hippest destination for cocktails and people-watching. Rye Lane is also where you’ll find Peckham Plex Cinema and Peckham Levels.
Peckham and Camberwell both have good leisure centres with pools, and The Butterfly Tennis Club and Zen Yoga Studio are also local, at the bottom of beautiful Camberwell Grove.
- Tenure: Freehold
Floorplan
Map Streetview
Enquire
For further information or to arrange a viewing please call 020 3318 8900